
14651 Peckham Road Albion, MI 49224
Source MLS VerifiedListing Courtesy of: MichRic / Listed By: Jodi Burns-Buehrer, ERA Reardon Realty

  14651 Peckham Road Albion, MI 49224

Active (10 Days)
$269,900 (USD)
2
BED
1
BATH
2,440
SQFT

Description

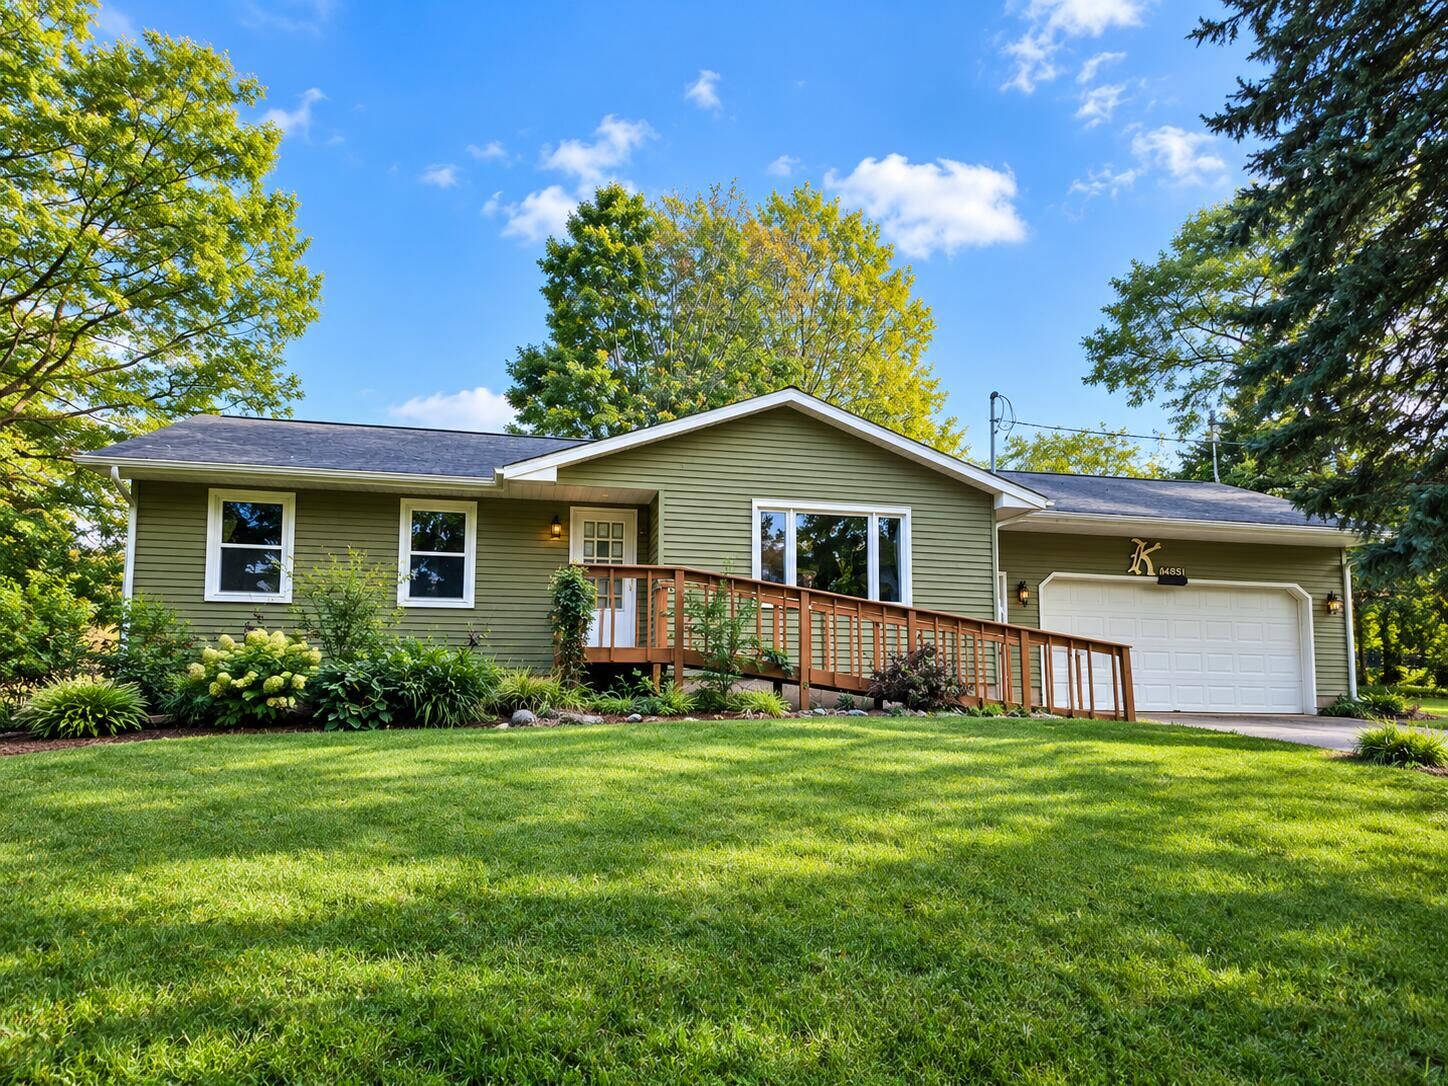
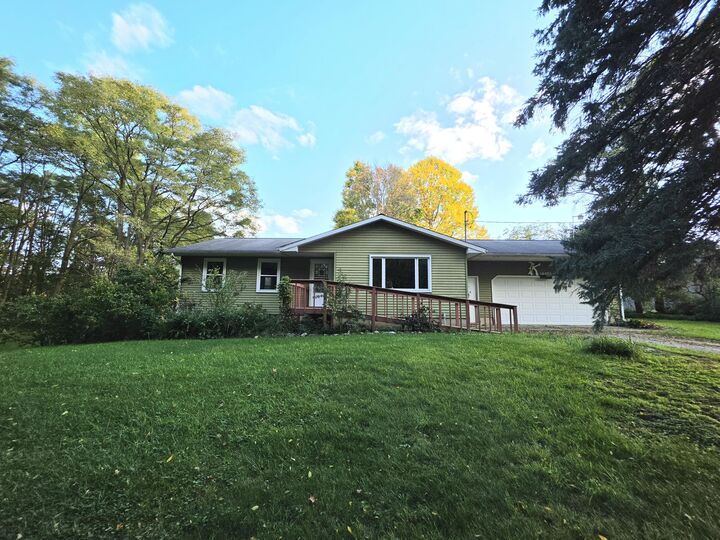
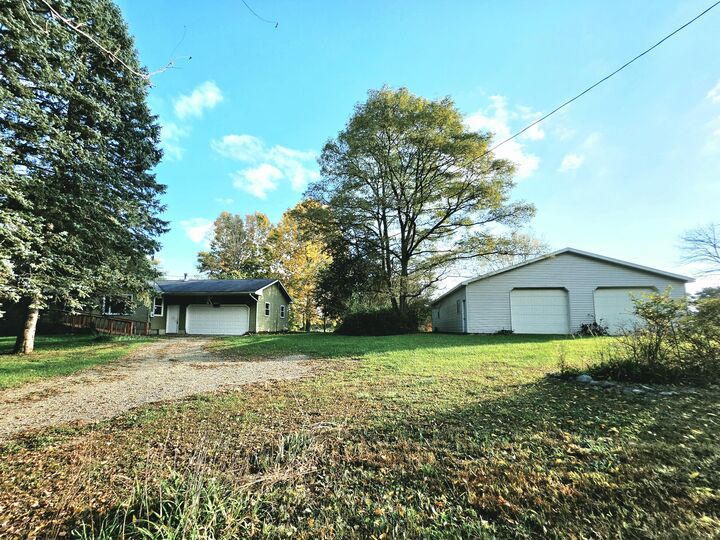
NEED A 36×60 POLE BARN? THIS PROPERTY HAS ONE! BIG BARN. WOODED ACREAGE. UNBELIEVABLE POTENTIAL! STOP SCROLLING IF YOU NEED SPACE! Imagine a 36x60 pole barn, 2.03 acres of wooded land, a full dry walkout basement, and a solid home you can transform into something amazing. This property on Peckham Road brings the big-ticket features that are hard to find all in one place! The star of the show? An impressive 36x60 pole barn with concrete floors and electricity! Whether you need room for vehicles, equipment, recreational toys, a workshop, or your next big project, this space opens up possibilities. The ranch-style home offers a great starting point, with a kitchen, dining area, and spacious living room that flow together. With some updating and your personal touch, you could create the open, modern living space you've been dreaming of. A freestanding wood-burning fireplace adds character, while the four-season enclosed porch gives you another place to relax and enjoy the wooded surroundings. You'll also find two main-floor bedrooms, main-floor laundry, an attached 2.5-car garage, and a full, dry walkout basement with additional space to use as you choose. All of this sits on 2.03 wooded acres, offering privacy, room to roam, and convenient access to major highways. WHY BUY SOMEONE ELSE'S UPDATES WHEN YOU CAN MAKE IT YOUR OWN? If you've been searching for a property with solid potential, serious storage, and room to spread out, this one deserves a closer look. Bring your ideas, explore the possibilities, and imagine what you could create here! 14651 Peckham Road, Albion, MI The barn is here. The land is here. The potential is here. Come see it for yourself!

MLS #:
26055113
Taxes
$2,742
Lot Size
2 acres
Type
Single-Family Home
Year Built
1980
County
Jackson County

Listed By

Jodi Burns-Buehrer, ERA Reardon Realty
Source
MichRic
Last checked Oct 26 2026 at 4:38 AM GMT+0000
Bathroom Details
  • Full Bathroom: 1
Interior Features
  • Range
  • Microwave
  • Refrigerator
  • Garage Door Opener
  • Lp Tank Rented
  • Washer
  • Dryer
  • Pantry
  • Water Softener Owned Ceiling Fan(s)
Lot Information
  • Wooded
  • Level
Property Features
  • Fireplace: Wood Burning
  • Fireplace: Living Room
Heating and Cooling
  • Forced Air
  • Window Unit(s)
Basement Information
  • Full
  • Walk-Out Access
Flooring
  • Carpet
  • Linoleum
Exterior Features
  • Aluminum Siding
Utility Information
  • Sewer: Septic Tank
School Information
  • High School: Springport High School
Garage
  • Attached Garage
Parking
  • Attached
  • Garage Faces Front
Stories
  • 1.00000000
Living Area
  • 2,440 sqft
Location
   
Calculate drive times to this property
 
Powered by INRIX® Drive Time

Powered by Walk Score®
Disclaimer: Copyright 2026 Michigan Regional Information Center (MichRIC). All rights reserved. This information is deemed reliable, but not guaranteed. The information being provided is for consumers’ personal, non-commercial use and may not be used for any purpose other than to identify prospective properties consumers may be interested in purchasing. Data last updated 10/25/26 21:38